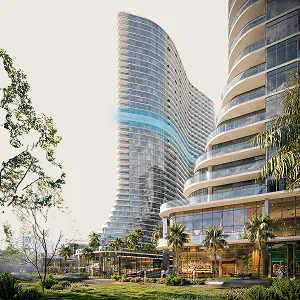

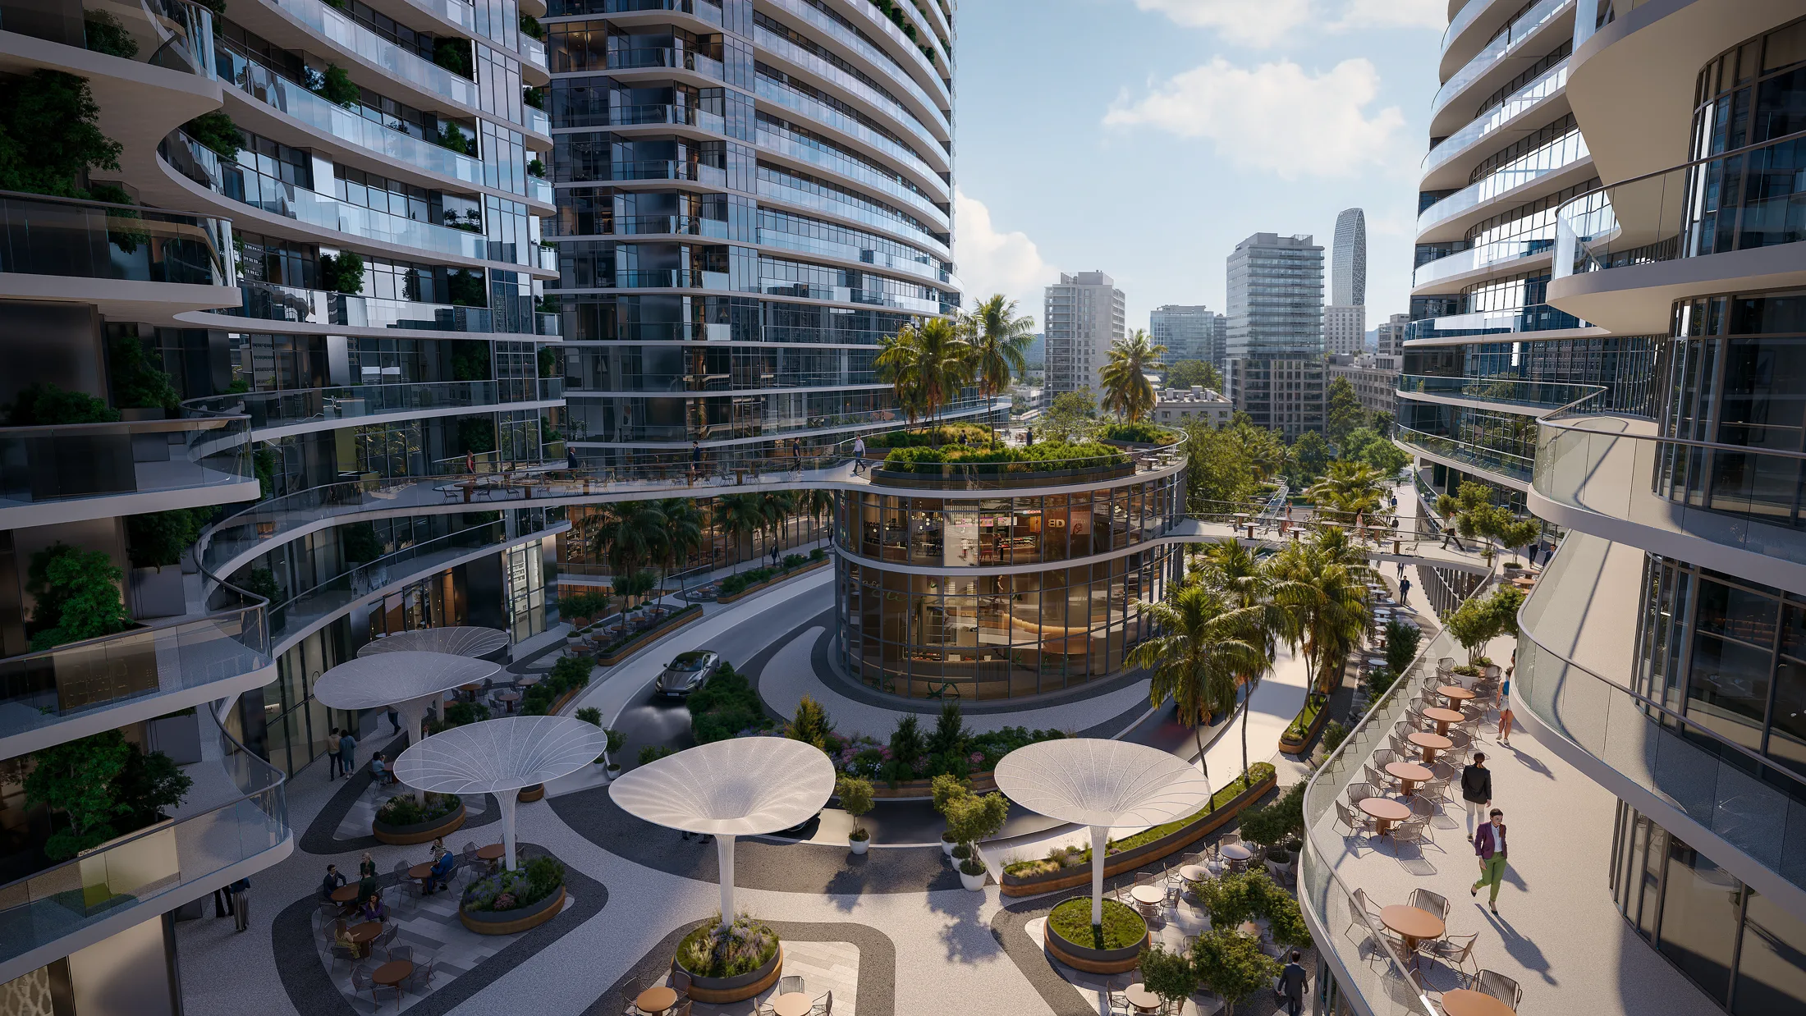
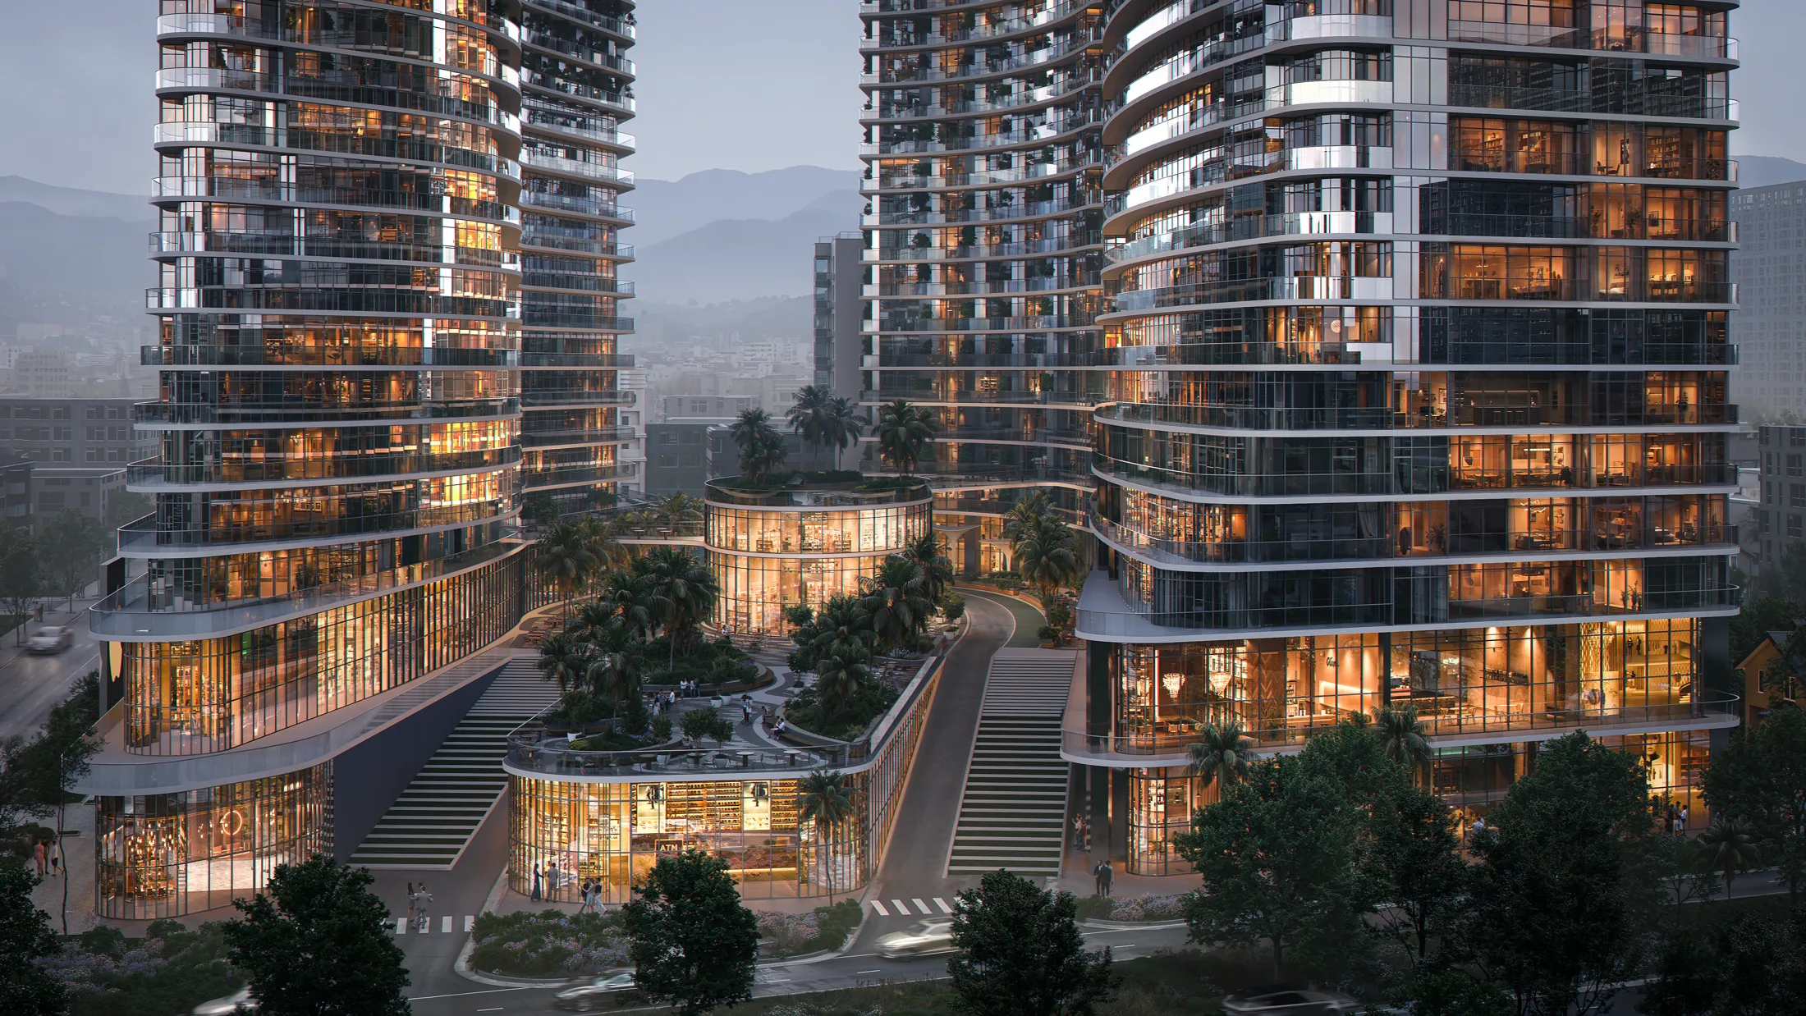
Две скульптурные башни и центральный блок возвышаются над общим коммерческим подиумом с озеленённой крышей на побережье Батуми. Наведите на каждый объём, чтобы узнать его особенности.
Силуэт, созданный, чтобы его узнавали.
Наведите курсор на объект, чтобы увидеть его характеристики
Коммерческая зона
Уровень улицы · Магазины и рестораны
Променад с кафе, пекарней и бутиками огибает основание башен под скульптурными навесами. Магазины и рестораны на уровне улицы выходят на площадь перед входом — всё в одной поездке на лифте от дома.
Уровень
Первый этаж
Назначение
Магазины · Рестораны · Сервисы
Фасад
Входная площадь
Доступ
Улица и подиум
Рекреационная зона
Терраса подиума · Сады и отдых
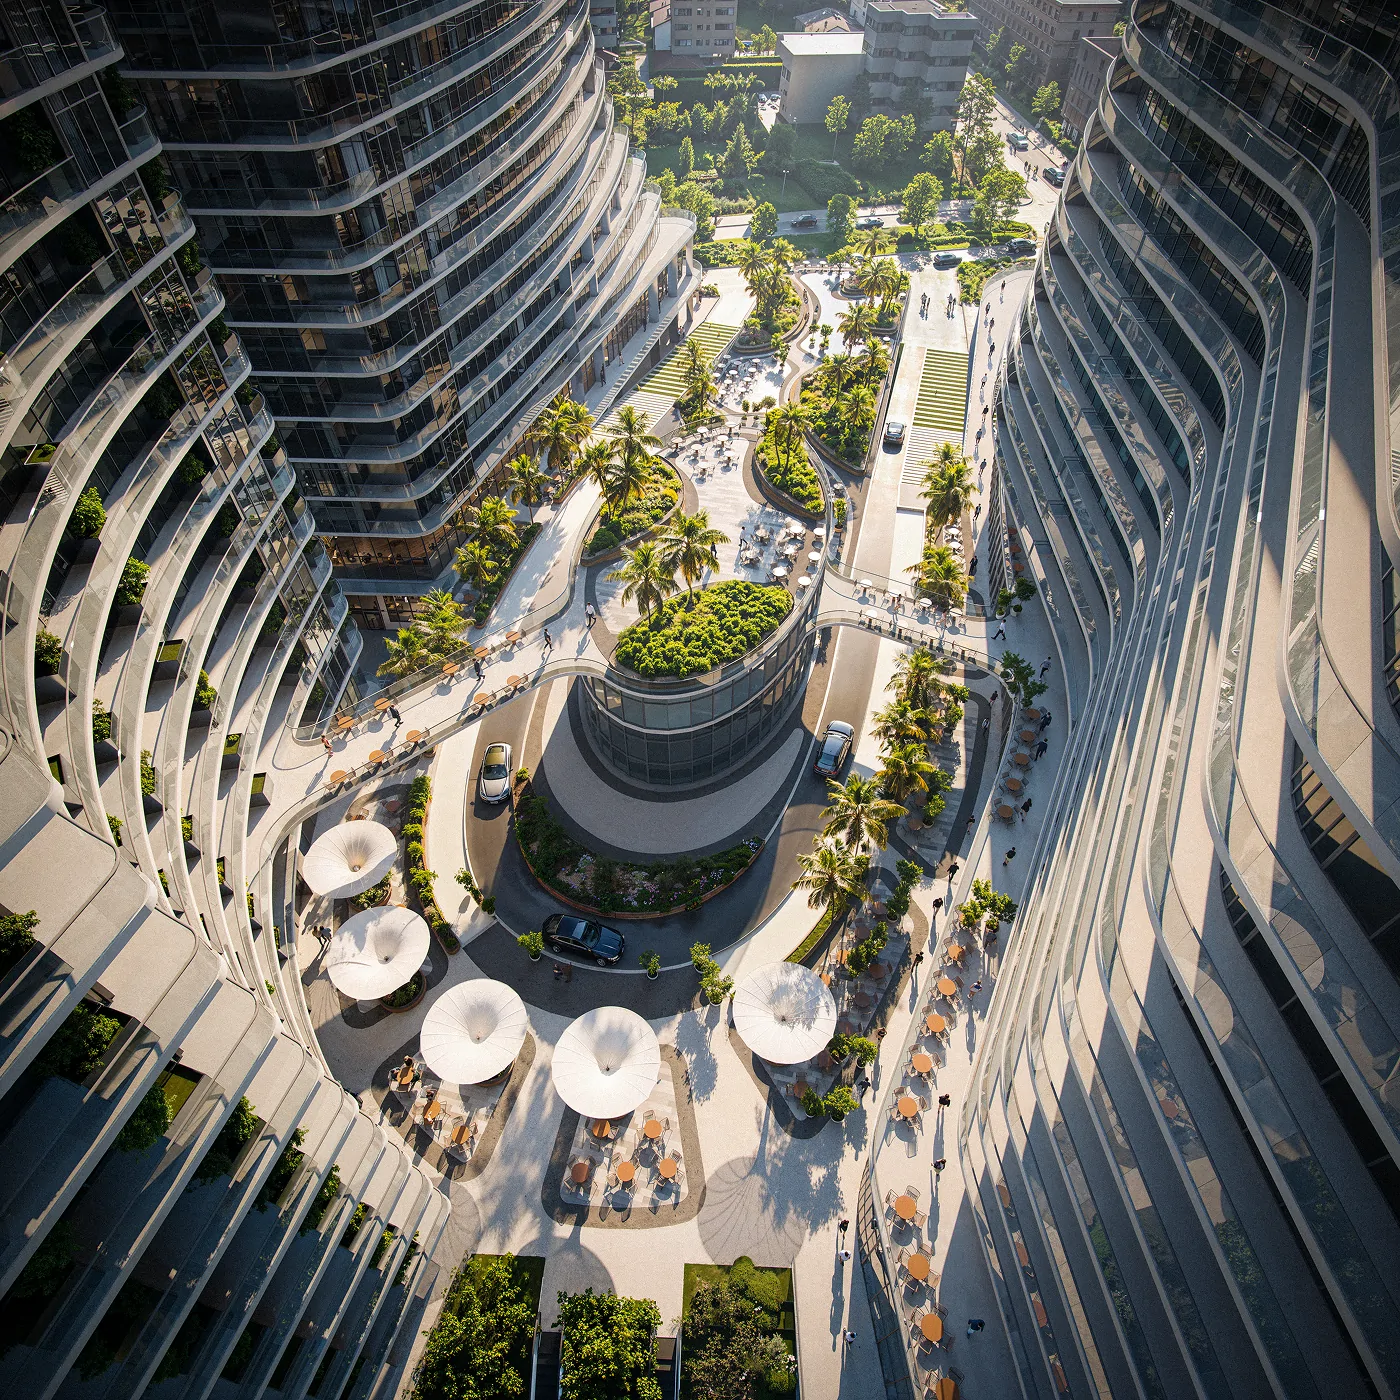
Приподнятый озеленённый подиум с садами, водными элементами и скульптурными навесами соединяет башни — здесь расположены зоны отдыха, игры и неспешных прогулок. Зелёное социальное пространство комплекса, поднятое над уровнем улицы.
Уровень
Терраса подиума
Назначение
Сады · Отдых · Игры
Ландшафт
Водные элементы и навесы
Расположение
Между башнями
Блок C
Прибрежная башня · Сторона моря
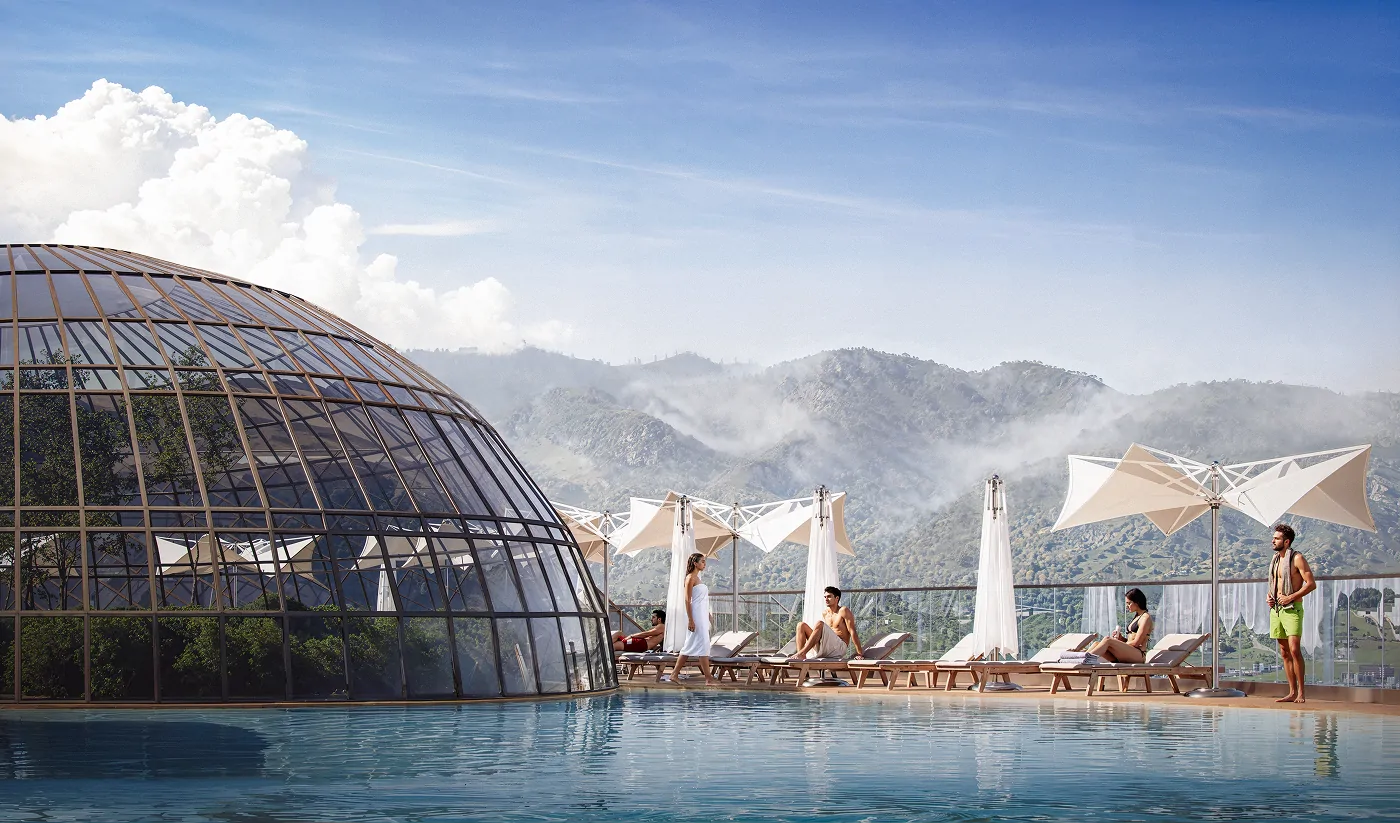
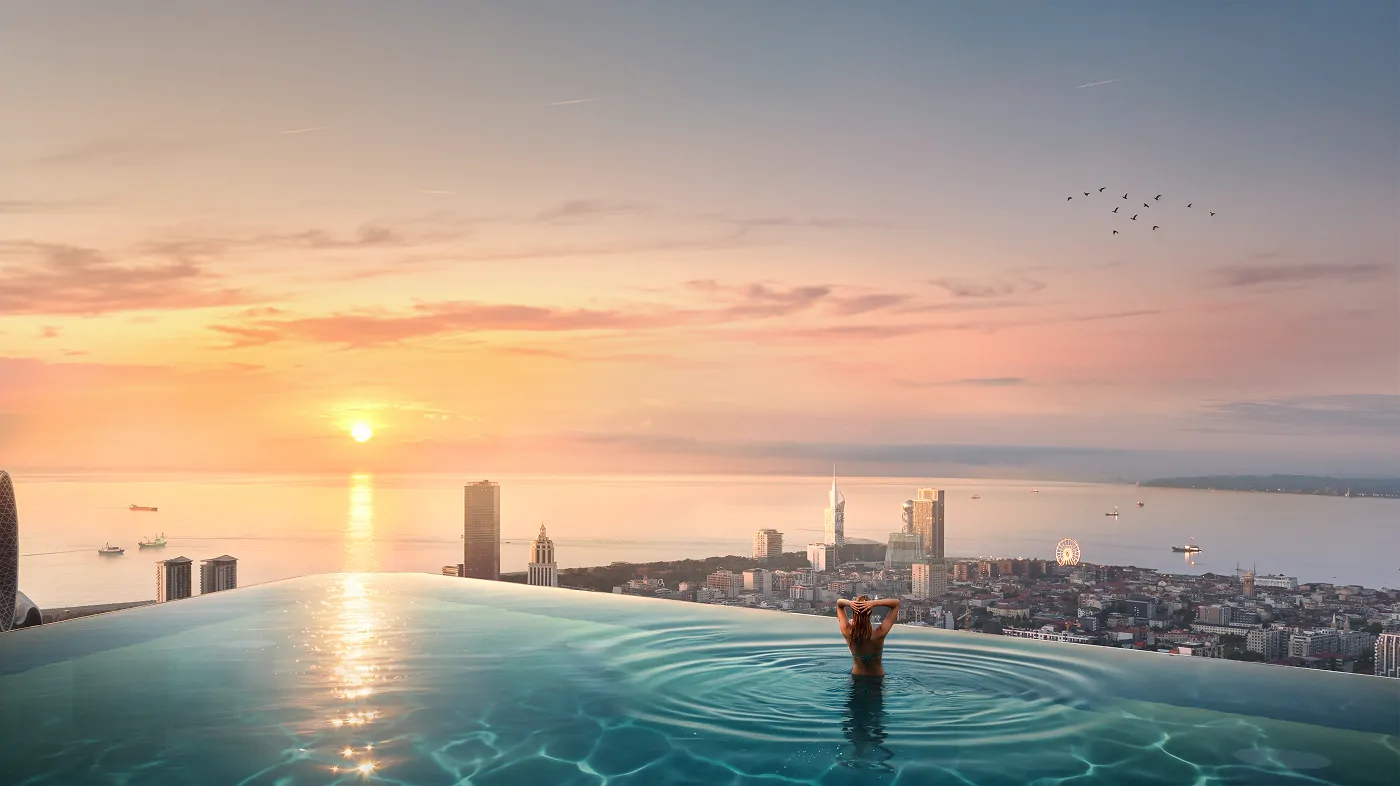
Прибрежную башню венчают панорамный infinity-бассейн на крыше и купольная wellness-терраса — Чёрное море на одном горизонте и предгорья Кавказа на другом. Изогнутые волнообразные балконы окружают каждый этаж, превращаясь в полноценное пространство под открытым небом.
Высота
40storeys_indicative
Верхняя часть
Небесный бассейн · Wellness-терраса
Сторона
Чёрное море
Балконы
Изогнутые, панорамные
Блок B
Центральный блок · Связан с подиумом
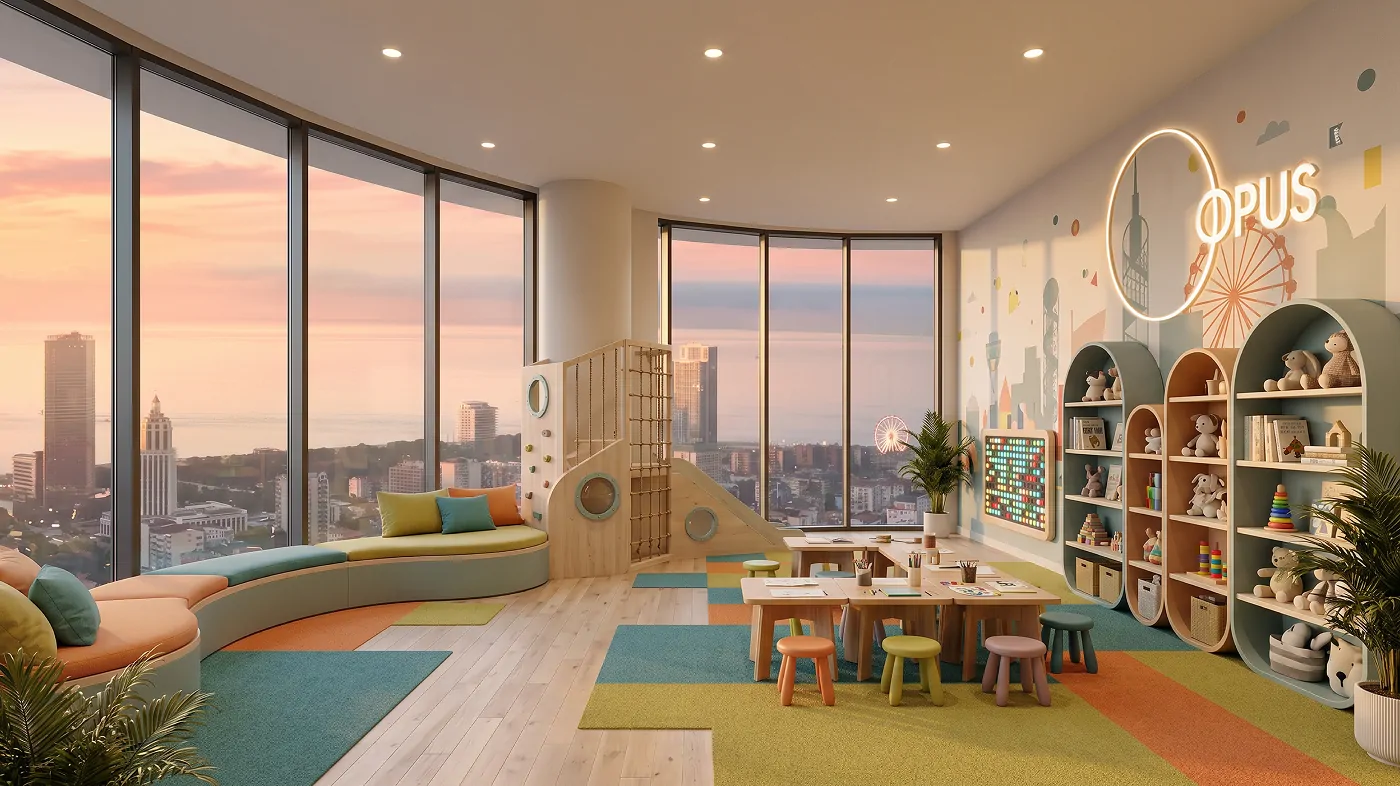
Центральный объём интегрирован в озеленённый подиум — фитнес-студия в саду и детский клуб расположены рядом с зелёными зонами между двумя башнями. Социальное сердце комплекса.
Высота
33storeys_indicative
Расположение
Связан с подиумом
Инфраструктура
Фитнес в саду · Детский клуб
Высота
Среднеэтажный
Сторона
Двор и море
Блок A
Верхняя башня · Вид на закат
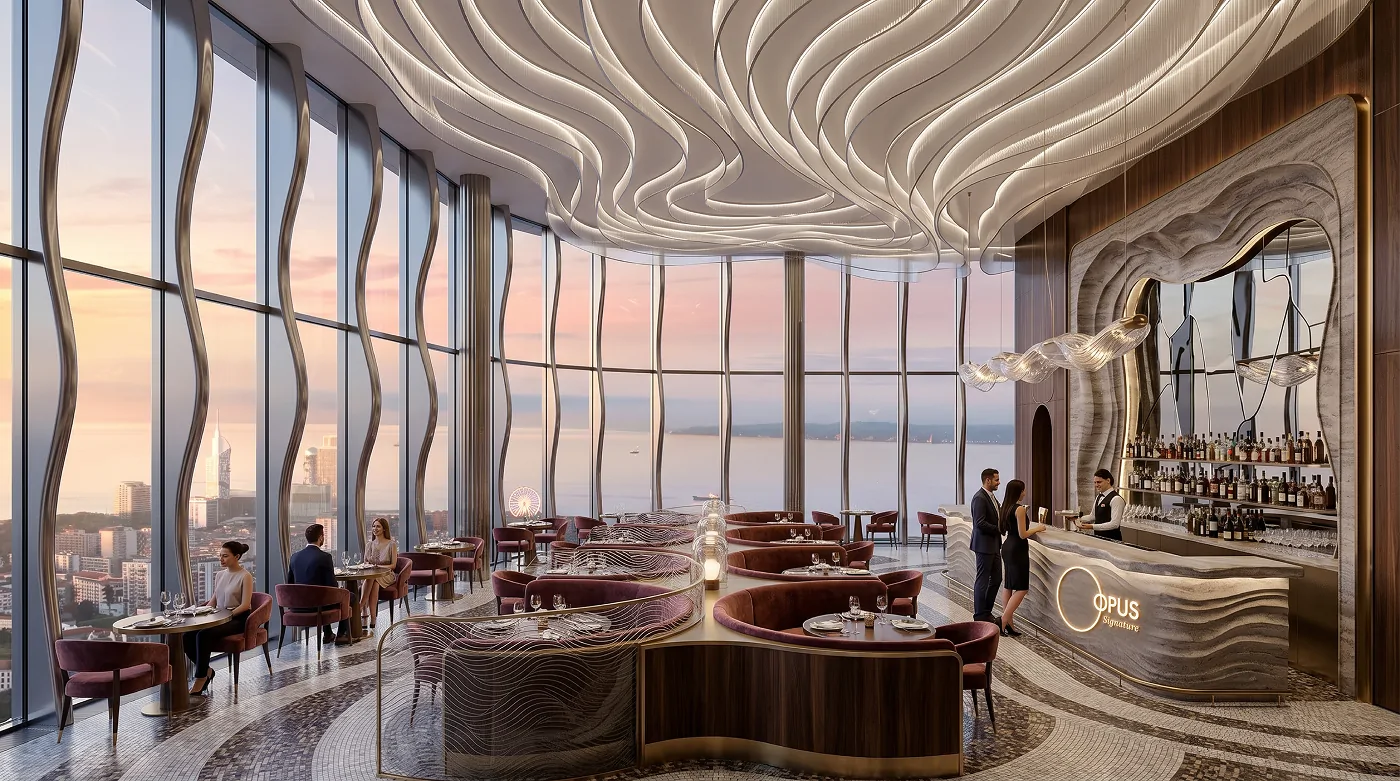
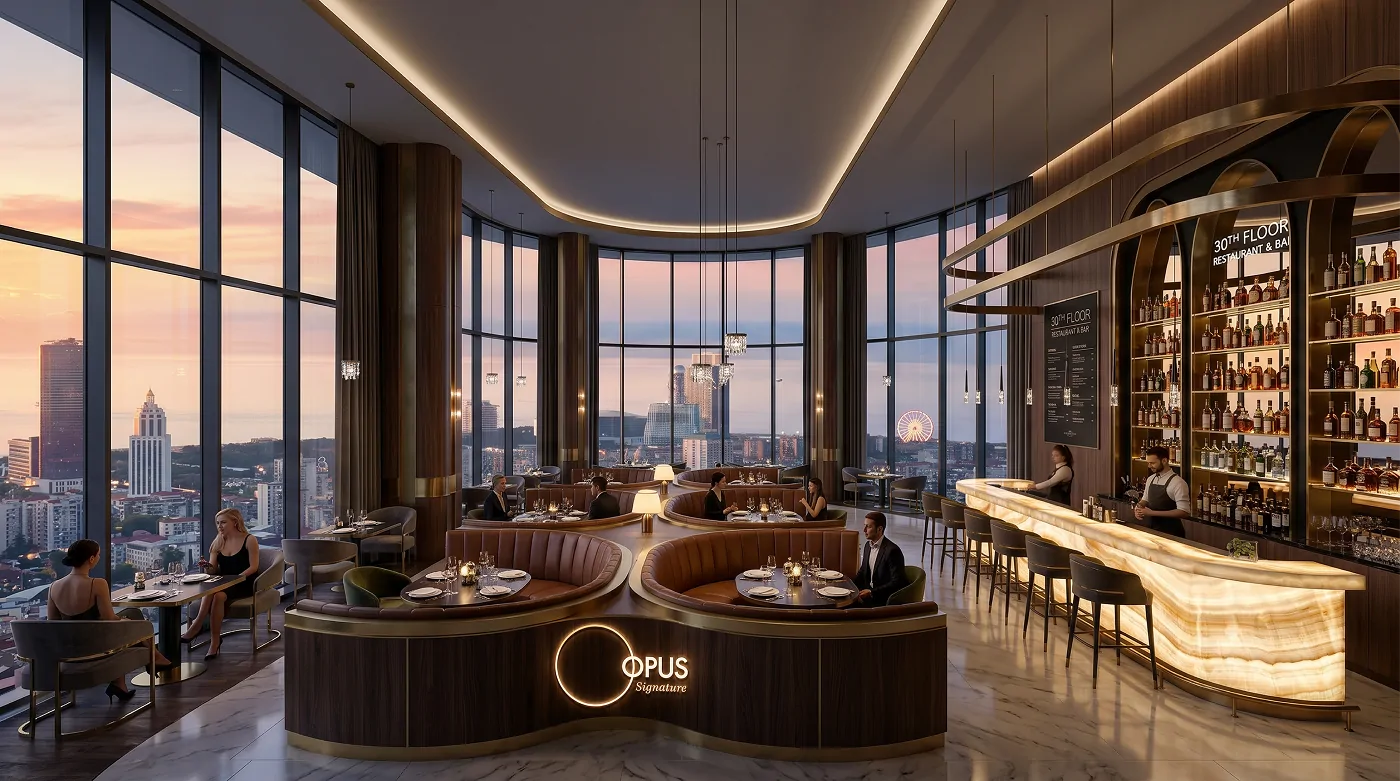
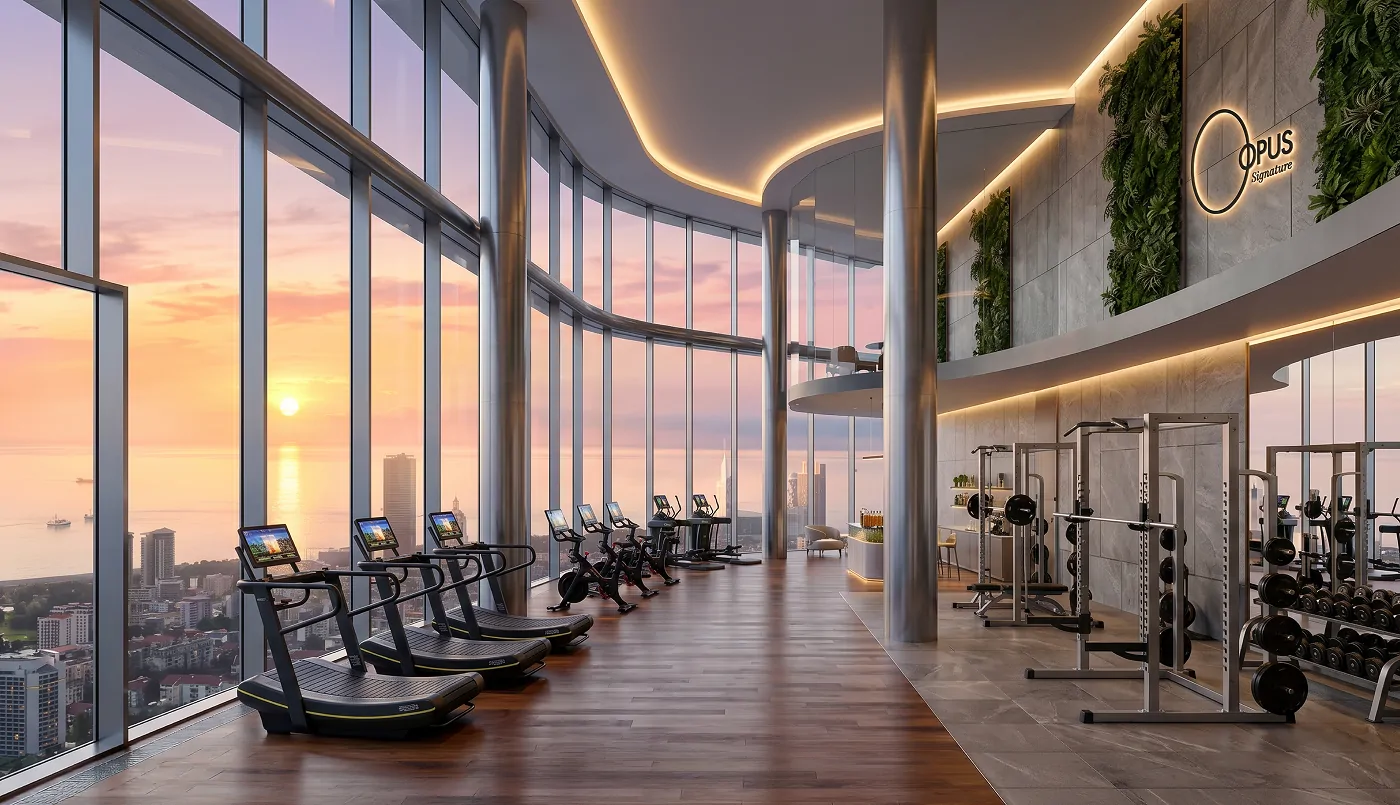
Во второй башне расположена инфраструктура верхнего уровня — панорамный небесный фитнес-зал и ресторан-бар OPUS под скульптурным волнообразным потолком, где день завершается видом на море.
Высота
~30–35 этажей · ориентировочно
Верхняя часть
Небесный фитнес · Небесный ресторан
Сторона
Город и закат
Лаунж
Небесный лаунж для резидентов
Круг
Сообщество, а не просто лобби.
Подиум раскрывается в садовый круг между башнями — со стеклянным павильоном в центре, скульптурными навесами и сезонным озеленением. Это общее пространство OPUS Signature: утренний кофе со знакомыми лицами, дети в нескольких шагах от дома и ужин, ради которого не нужно покидать свой адрес.
01
Павильон-кафе, рестораны и магазины в центре
02
Сады, водные элементы и тенистые террасы
03
Детские и игровые зоны внутри круга
04
Консьерж-сервис 24/7 — и соседи, которые вас знают
Внутри здания
От входного атриума до крыши — мир ресторанов, wellness-пространств, игр и тихих уголков только для резидентов, всё в одной поездке на лифте от вашей двери.
01/08
01
Главное лобби
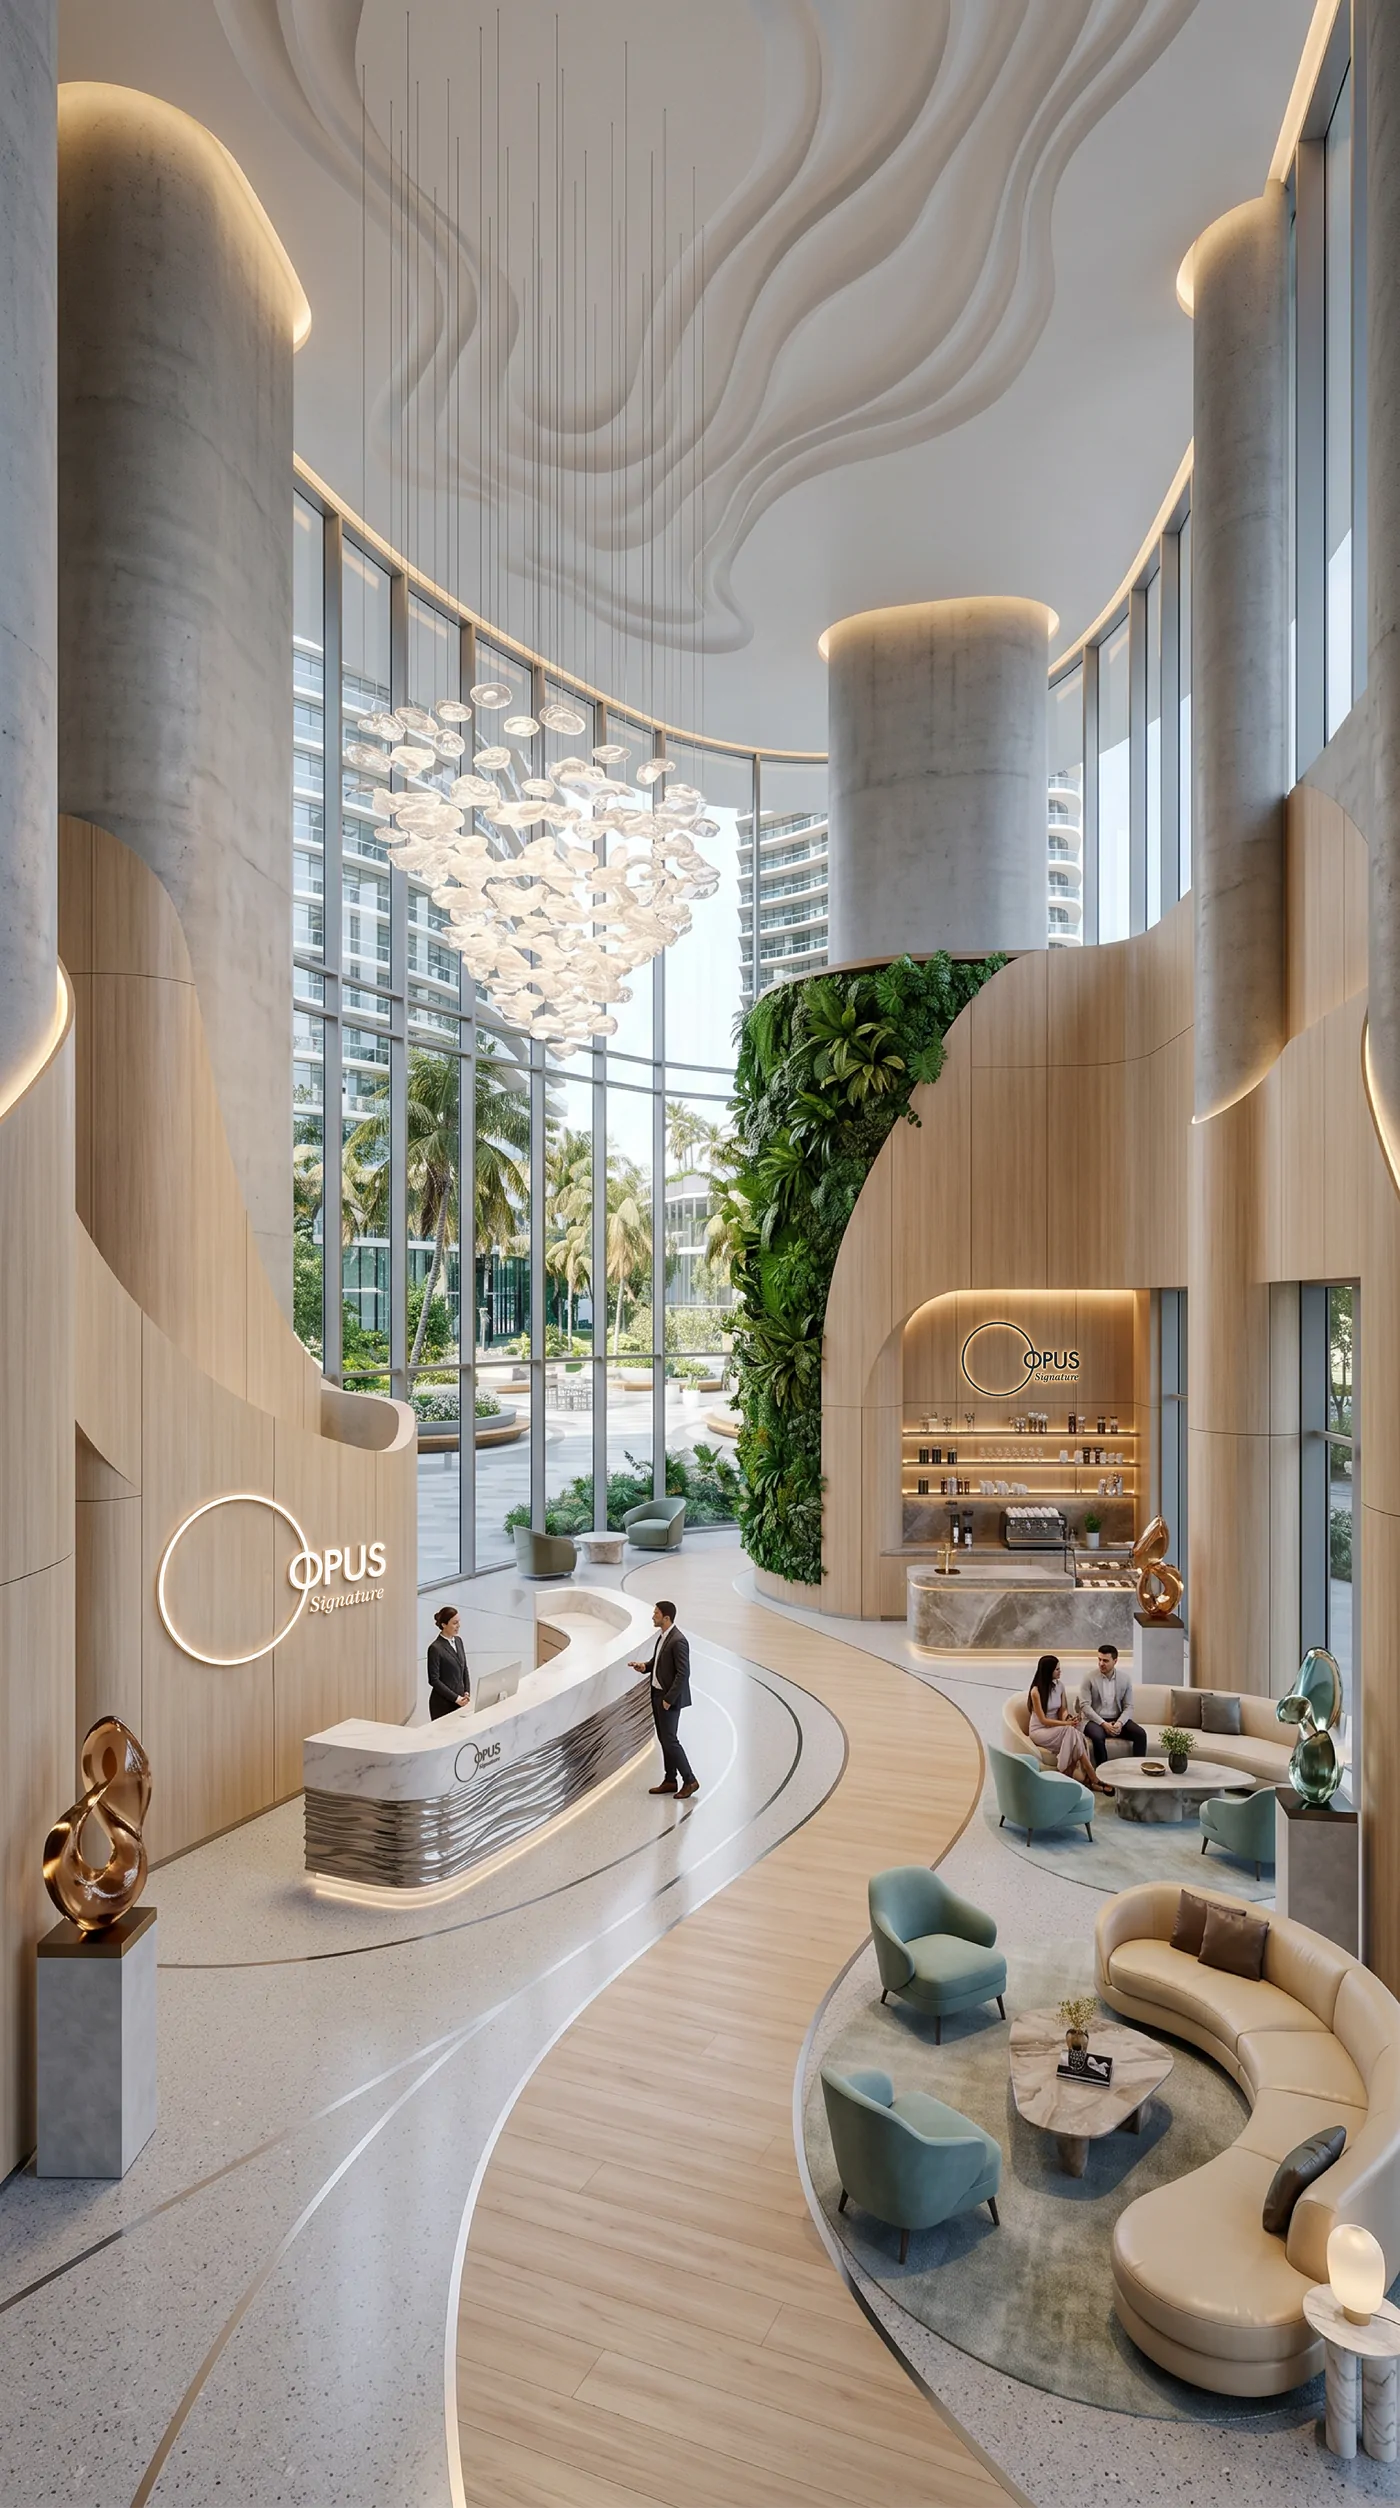
Входной атриум двойной высоты с каскадной люстрой, живой зелёной стеной и круглосуточным консьержем.
02
Консьерж-лаунж
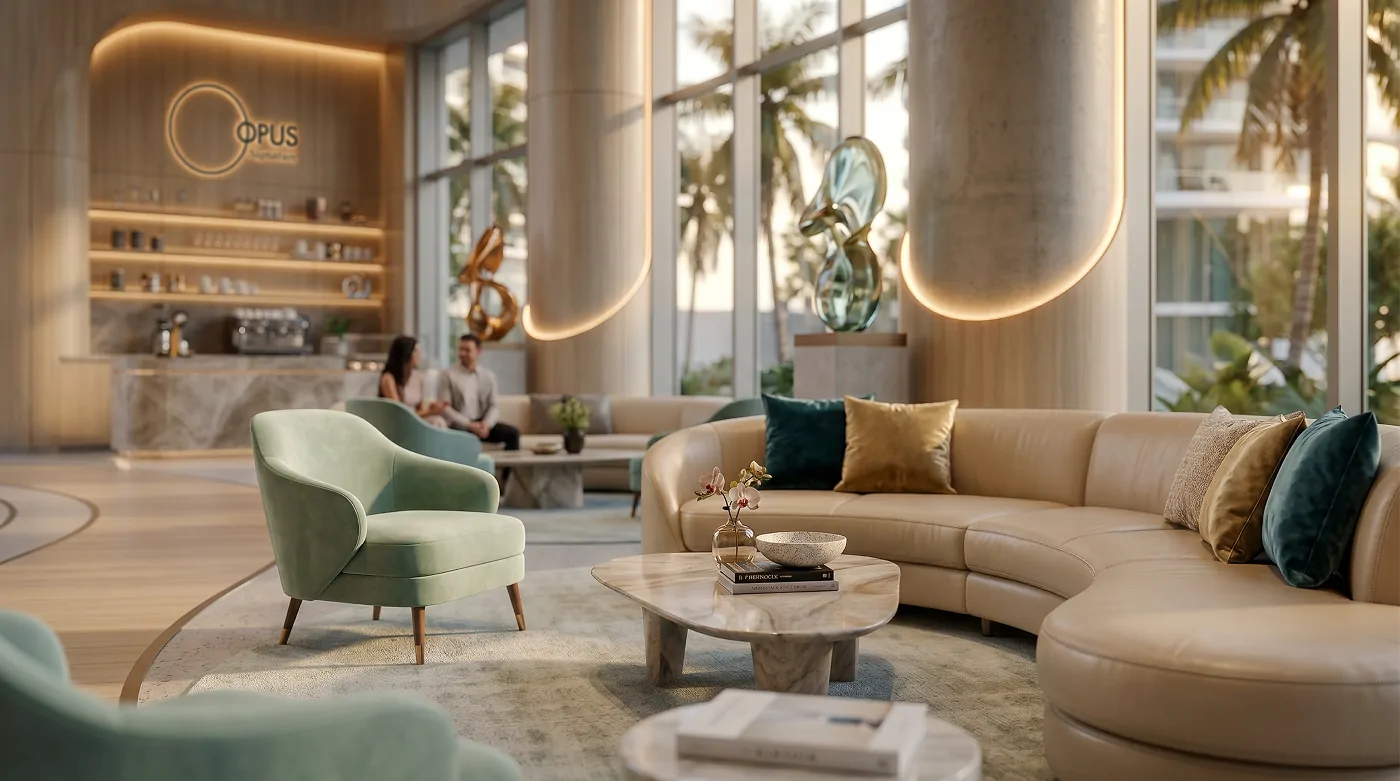
Лаунж резидентов и стойка консьержа — спокойное первое пространство на пути домой.
03
Небесный ресторан
Фирменный ресторан под скульптурным волнообразным потолком, окружённый стеклом над Чёрным морем.
04
Лаунж и бар
Круглые банкетки и высокий бар, откуда на закате город окрашивается золотом.
05
Небесный фитнес-зал
Панорамный фитнес-зал у изогнутого стеклянного фасада — побережье с одной стороны и горы с другой.
06
Детский клуб
Светлая игровая комната с панорамными видами для самых маленьких резидентов.
07
Wellness-терраса
Купольный wellness-бассейн и солнечная терраса с видом на предгорья Кавказа.
08
Бассейн на крыше
Infinity-бассейн, край которого словно растворяется в море — самое высокое и спокойное пространство OPUS.
Резиденции
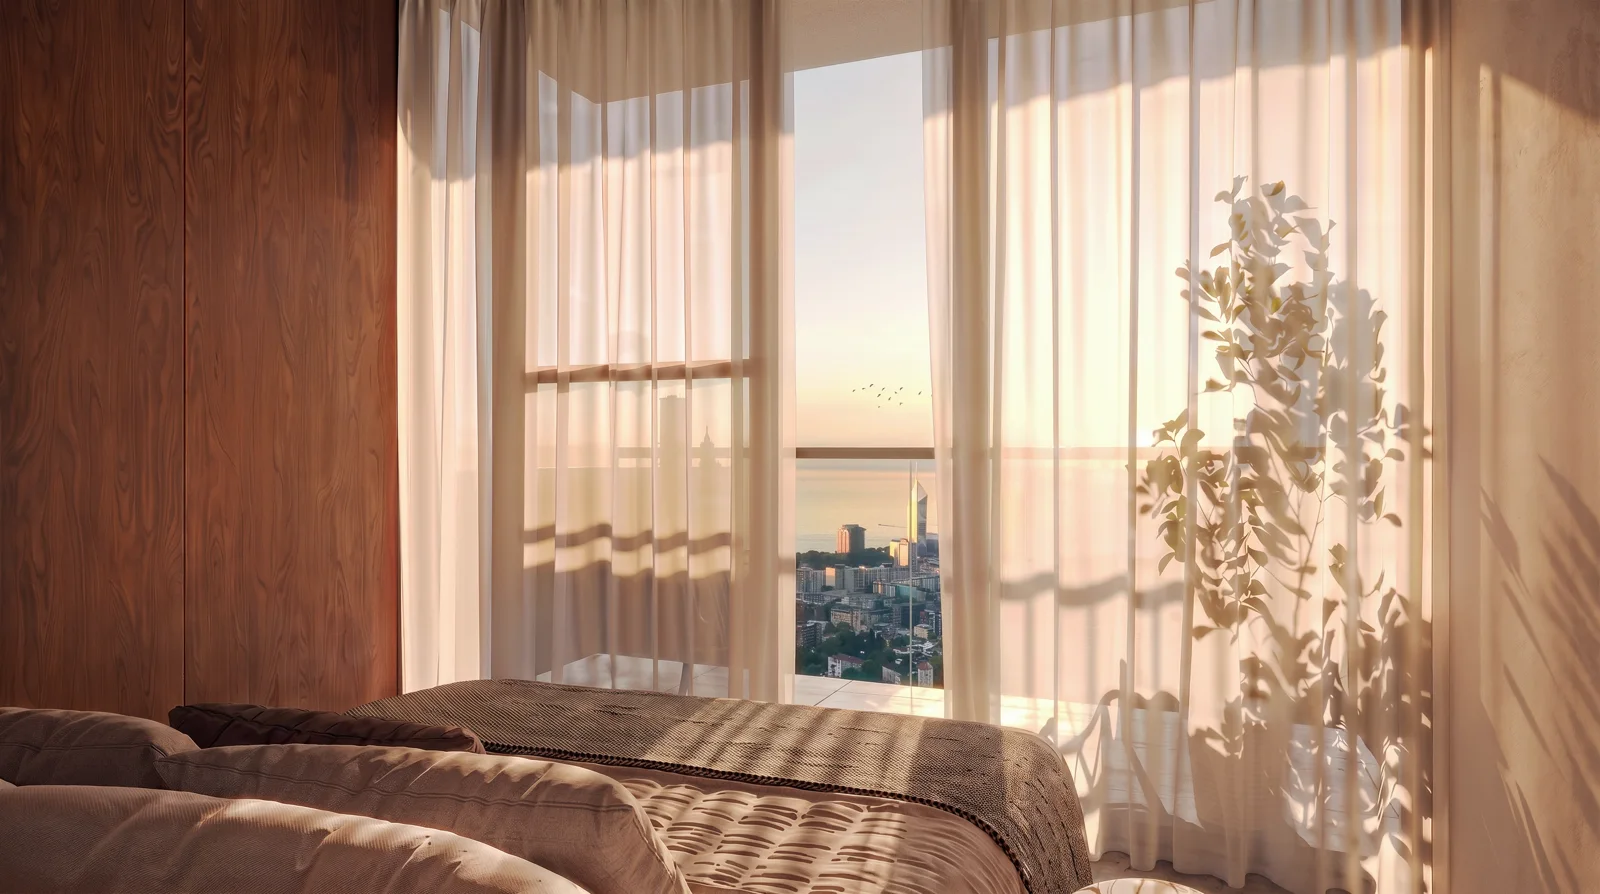
От прибрежных апартаментов с одной спальней до двухуровневых небесных резиденций — каждый дом окружён изогнутыми балконами между Чёрным морем и горами.
Резиденция с одной спальней
Цена по запросу
Приходите и почувствуйте это сами.
Планы, цены и доступные предложения можно лично обсудить в галерее продаж на набережной Батуми — по предварительной записи.